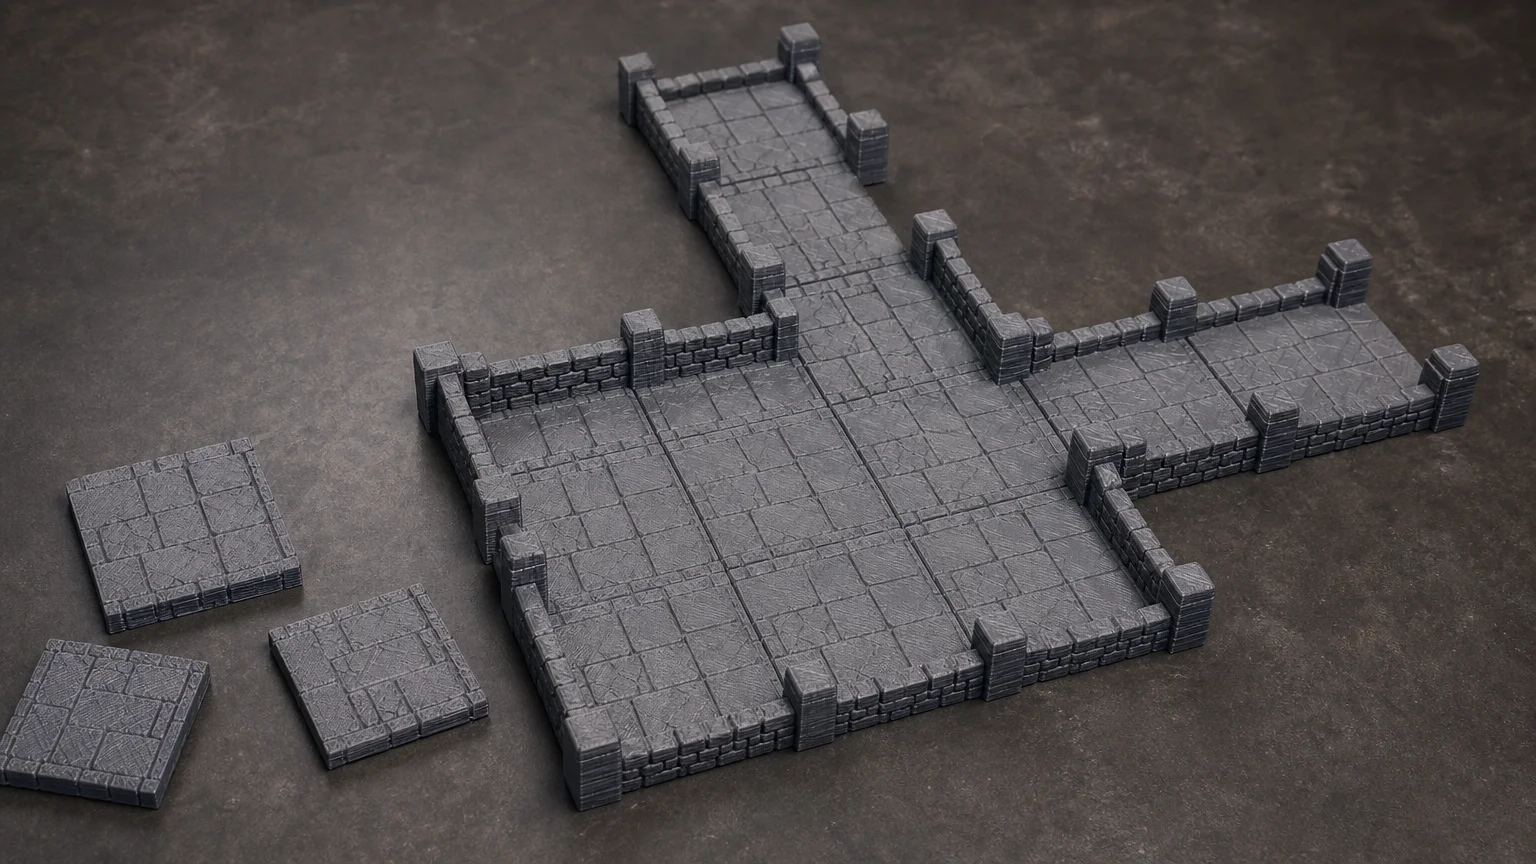
TLDR: There is no universal answer to how many dungeon tiles you need—your table, play style, and encounter plans all matter. But with a few mapping standards and a realistic planning framework, you can estimate tile counts for everything from quick battles to sprawling dungeon crawls.
Estimating how many dungeon tiles you need is one of the first real challenges in building modular terrain for tabletop RPGs. Whether you’re prepping for classic D&D, Pathfinder, or any grid-based system, the answer hinges on mapping conventions, typical encounter size, and the need for flexibility. Rather than giving a single number, let’s build a framework so you can make an informed plan—whether you want to create a compact starter set or cover an entire table with labyrinthine halls.
Why Estimate Dungeon Tiles? Practical Goals for Tabletop Gaming
Choosing the right number of dungeon tiles is about more than just filling your table. Too few tiles, and you’re constantly reusing or improvising with incomplete layouts; too many, and storage becomes a headache. The goal is to strike a balance: build enough tiles for your common scenarios, with modularity to rearrange for variety and room for the system to grow over time.
Mapping Conventions: Size Matters
Most tabletop RPGs use a 1-inch grid, with 1 square representing 5 feet. This standard underpins the majority of 3D-printed and commercial modular tile systems Dungeon Mapping Guide RPG Dungeon Map Paper. Classic dungeons are built from rooms and corridors, with these typical sizes:
- Small room: 3×3 or 4×4 squares (15–20 ft per side)
- Medium room: 6×6 up to 8×8 squares (30–40 ft per side)
- Feature/larger room: 8×12 or 10×15 squares (up to 50–75 ft long)
- Corridors: Most commonly 2 squares (10 ft) wide, sometimes 1 square (5 ft) for tight spots Terrain Tinker Dungeon Mapping Guide
These conventions ensure miniatures fit neatly within tiles, and help you anticipate how much terrain actually fills your available table space.
Estimating By Encounter Scale
Your ideal tile count depends on what you want to build. Here’s a breakdown using typical scenarios and how many squares you’d need for each. For each, multiply the number of squares by your system’s tile size (many use 2×2, 4×4, or even 6×6 square tiles for floors):
- Small Encounter (Single Room): For a starter set focused on short fights or small social scenes, plan for one medium room (6×6 squares), plus a bit of corridor. This often means a handful of room tiles and two to four straight/corner corridor tiles.
- Medium Setup (Two or Three Rooms + Corridors): Add at least another room and more corridors. A 6×8 plus a 4×6 room, connected by a few corridor tiles and at least one junction tile, will allow for basic multi-room exploration.
- Large/Complex Layout (Full Dungeon Level): If you’re aiming for a full session dungeon crawl, expect to need enough tiles for four or more rooms of varying sizes, 4–8 straight corridor segments, and multiple connectors (T- and L-junctions, corners, dead ends). Layout flexibility is key—you may not need to lay out the whole complex at once, but you’ll want enough tiles for the most play-at-one-time-revealed rooms plus connecting corridors.
You can find more details about scaling modular terrain in How to Scale 3D Printed Terrain for 28mm, 32mm, and 1-Inch Grid Games.
Tile Types to Consider: Beyond Plain Rooms
A typical modular dungeon set isn’t just plain square floors. For greater reusability, consider these types:
- Standard room floor tiles (e.g., 2×2, 4×4, 6×6 grids)
- Straight corridor tiles (1×4, 2×4, 2×6 grids, etc.)
- Corners and L-turns
- T-junctions and X-junctions to enable branching TABLE A – Dungeon Tiles
- Dead ends and feature tiles (stairs, doors, traps)
You can mix and match these to form nearly any layout without having to print a new tile for every unique room shape.
Modular Design and Reusability: Planning for Expansion
Successful modular tile systems are based on standards—consistent grid size, connector mechanisms, and wall placement. This not only allows for easy reconfiguration between sessions, but also lets you expand your set without worrying about compatibility RPG Dungeon Map Paper. It’s usually best to start small: a selection of small room tiles, several straight and corner corridors, and a few junctions. You can always print more when you find your set’s limits or want to build more ambitious maps Matakishi's Tea House.
For a look at terrain system decisions and what actually matters in tile compatibility, see Modular Dungeon Tiles Explained: Grids, Walls, Connectors, and What Actually Matters.
Balancing Practicality: Storage, Play Style, and Personalization
There’s no shame in starting small or planning for gradual expansion. Some groups lay out whole dungeons at once, but many reveal only what the PCs have explored—meaning you often reuse and rearrange tiles on the fly. Tile count also depends on your tolerance for rearranging mid-session, how much table space you have, and how much storage you want to devote to your terrain collection Matakishi's Tea House.
If you’re new, avoid huge, complex, single-piece tiles (except for special rooms). Smaller, modular pieces are simpler to store, easier to use for more than one map, and make expansion cheap and manageable Reddit: Terrain Building.
Limitations, Uncertainties, and Personalization
No framework can replace your own gaming style. Some DMs need only a basic set for occasional battles; others want to stage full-scale dungeon delves. Physical tile sizes, connector types, and your group’s tastes will all affect your actual needs. If your system uses proprietary connectors or nonstandard tile sizes, adjust your planning accordingly RPG Dungeon Map Paper.
Your most accurate estimate comes from sketching (on paper or screen) your expected adventure, counting ‘revealed at once’ rooms and corridor segments, considering a few different arrangements, and planning a starter set that covers your needs 80% of the time.
FAQs: Dungeon Tile Planning
- What’s a common dungeon tile size? Most modular systems use multiples of the 1" = 5 ft square, so a 2×2 or 4×4 grid of these squares is typical.
- How wide should my corridors be? Two squares (10 ft) wide is a standard that fits two minis side-by-side, but narrower (1 square) corridors add tension.
- How many tiles for a classic medium-sized room? For a 6×8 (30×40 ft) room: if you use 2×2 tiles, you’d need 12 tiles for the floor; a single 6×8 tile is rare and less modular.
- Should I prioritize feature tiles or more plain floors? Start with more basic rooms and corridor segments—you can add special features as you go.
- Do I need a full tile set to play D&D or similar RPGs? No; many groups use partial layouts and reveal or rearrange terrain during play to maximize reuse.
Final Takeaway: Plan Modular, Start Flexible
There’s no single number for how many dungeon tiles you need—but with standard mapping, a focus on modular pieces, and practical storage in mind, it’s easy to build a starter set that still suits years of creative play. Sketch a few common dungeon layouts, plan your most-used rooms and corridors, and start with enough tiles to cover what most sessions reveal at once. As your adventures grow, your dungeon can too.
If you want help with build planning and STL setup, see How to Build a Modular 3D Printed Dungeon.
References
- Dungeon Mapping Guide: Rooms, Doors, and Readable Lines (Stencil-First) | RPG Stencils | RPG Stencils
- RPG Dungeon Map Paper – Free Printable Grids
- Building modular dungeon terrain for tabletop games – Terrain Tinker Blog
- TABLE A – Dungeon Tiles
- Dungeon – Matakishi's tea house
- How many tiles do you generally need?